

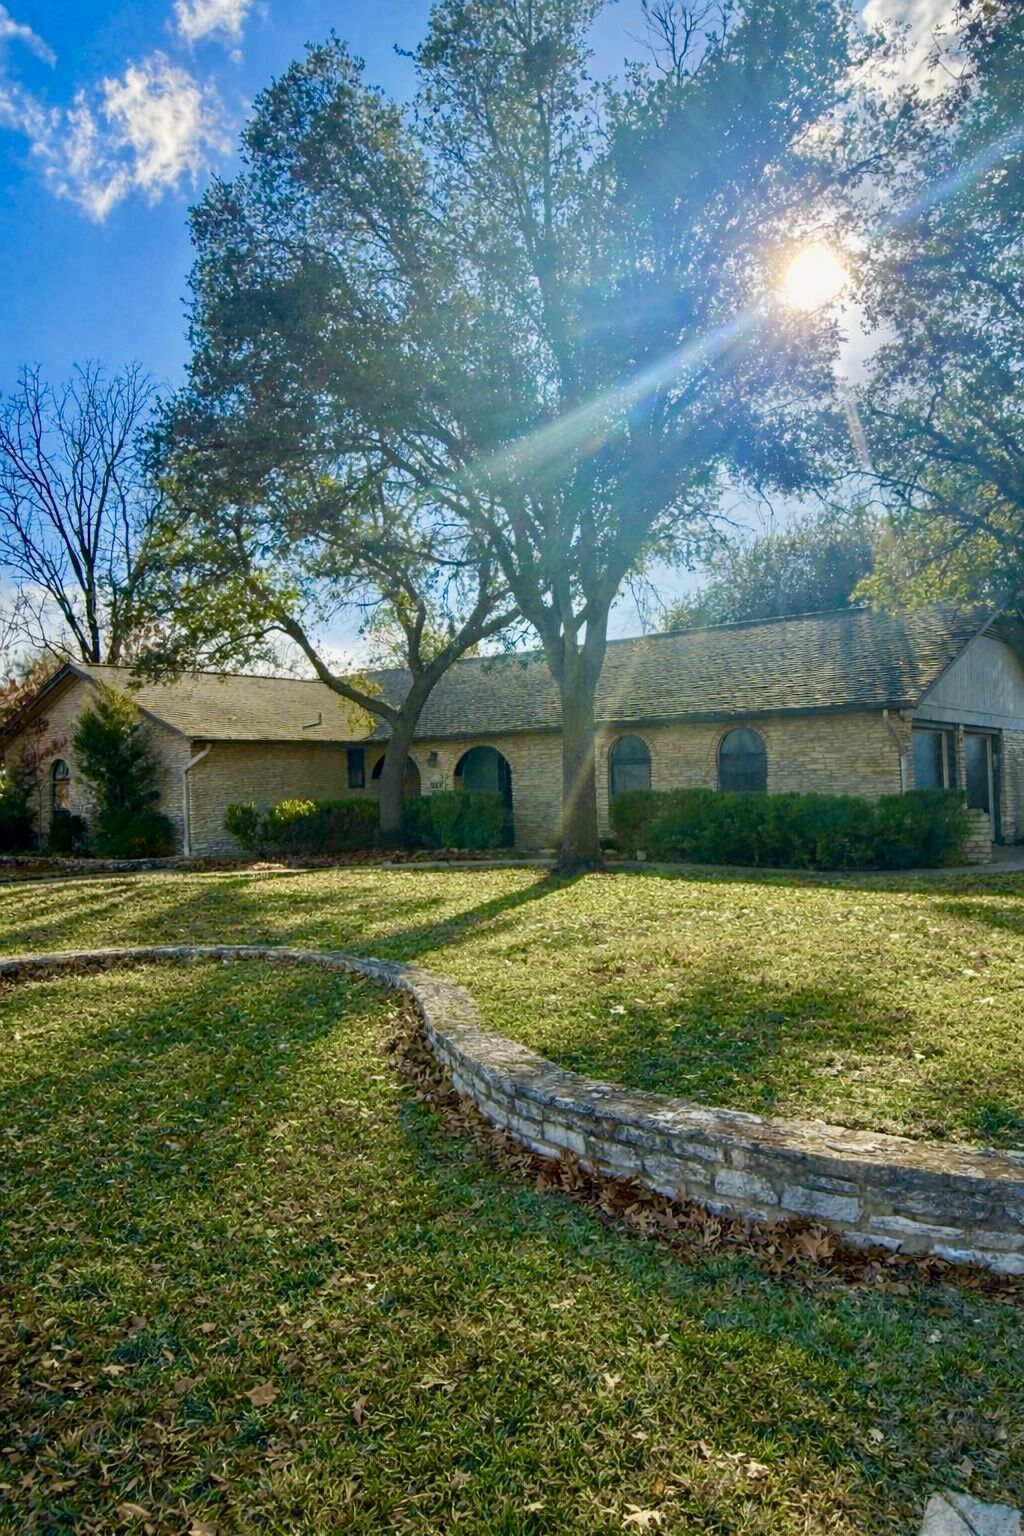
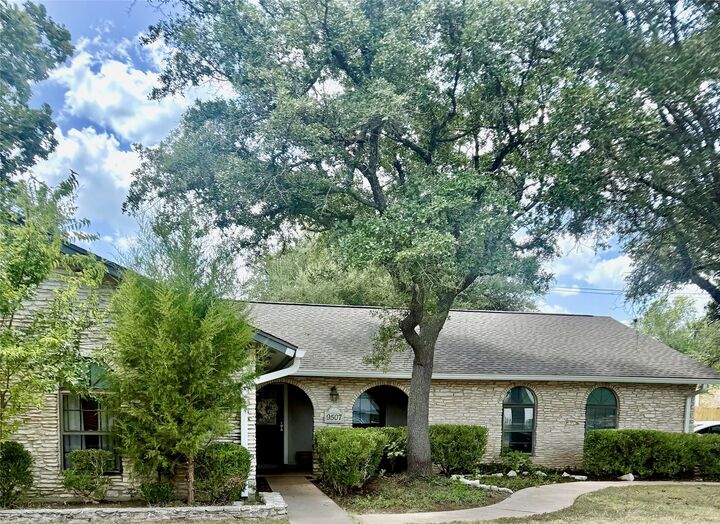
Listing Courtesy of: Austin Board of Realtors / Listed By: Diana Trimino, Jb Goodwin Westlake - Contact: (512) 502-7601
9507 Sherbrooke Street Austin, TX 78729
Active (50 Days)
$505,000 (USD)
Description
MLS #:
6536380
6536380
Taxes
$6,500(2025)
$6,500(2025)
Lot Size
0.38 acres
0.38 acres
Type
Single-Family Home
Single-Family Home
Year Built
1977
1977
Views
Neighborhood
Neighborhood
School District
Round Rock Isd
Round Rock Isd
County
Williamson County
Williamson County
Community
Forest North Estates Ph 2
Forest North Estates Ph 2
Listed By
Diana Trimino, Jb Goodwin Westlake, Contact: (512) 502-7601
Source
Austin Board of Realtors
Last checked Oct 9 2026 at 10:48 PM CDT
Austin Board of Realtors
Last checked Oct 9 2026 at 10:48 PM CDT
Bathroom Details
- Full Bathrooms: 2
Interior Features
- High Speed Internet
- Track Lighting
- Dishwasher
- Refrigerator
- Dryer
- Washer
- Range
- Bookcases
- Windows: Screens
- Windows: Drapes
- Open Floorplan
- Recessed Lighting
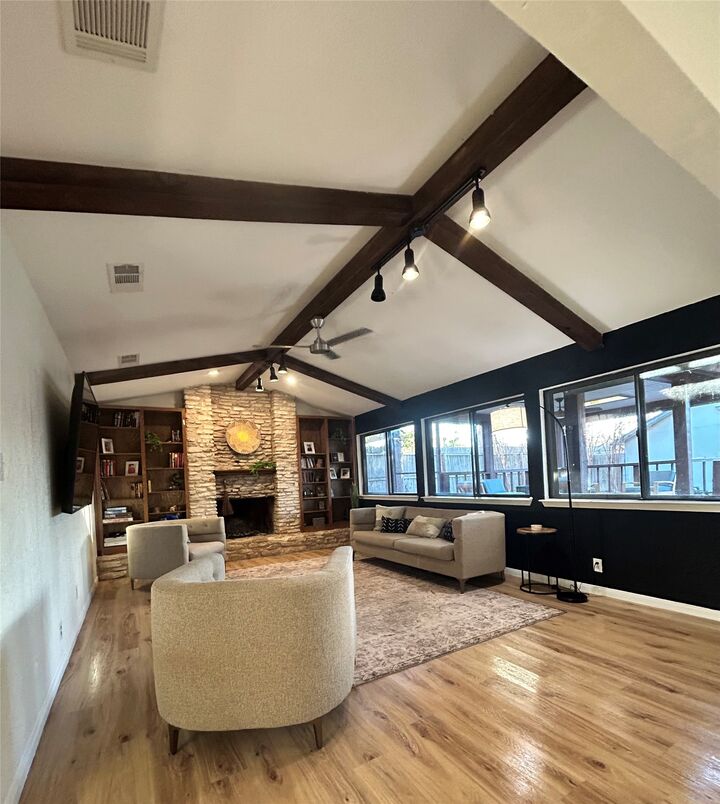
- Beamed Ceilings
- Open Beams/Beamed Ceailings
- Electric Water Heater
- Breakfast Bar
- Ceiling Fan(s)
- Laundry: Electric Dryer Hookup
- Exhaust Fan
- Electric Oven
- Electric Range
- See Remarks
- Windows: Bay Window(s)
- Kitchen Island
- Granite Counters
- Free-Standing Electric Oven
- Vented Exhaust Fan
- Windows: Skylight(s)
- Smart Thermostat
- Natural Woodwork
- Laundry: Laundry Room
Subdivision
- Forest North Estates Ph 2
Lot Information
- Trees Medium Size
- Back Yard
- Front Yard
- Corner Lot
- Sprinklers Partial
- Split Possible
Property Features
- Fireplace: Family Room
- Fireplace: 1
- Foundation: Slab
Heating and Cooling
- Central
- Electric
- Ceiling Fan(s)
Flooring
- Laminate
- Tile
- Vinyl
Exterior Features
- Roof: Shingle
Utility Information
- Utilities: Cable Available, Electricity Connected, High Speed Internet Available, Water Source: Public, Water Available
- Sewer: Public Sewer
- Energy: Thermostat
School Information
- Elementary School: Forest North
- Middle School: Deerpark
- High School: McNeil
Parking
- Oversized
- Additional Parking
Stories
- 1
Living Area
- 1,799 sqft
Additional Information: Westlake | (512) 502-7601
Location
Estimated Monthly Mortgage Payment
*Based on Fixed Interest Rate withe a 30 year term, principal and interest only
Listing price
Down payment
%
Interest rate
%Mortgage calculator estimates are provided by JB Goodwin Realtors and are intended for information use only. Your payments may be higher or lower and all loans are subject to credit approval.
Disclaimer: Copyright 2026 Austin Association of Realtors. All rights reserved. This information is deemed reliable, but not guaranteed. The information being provided is for consumers’ personal, non-commercial use and may not be used for any purpose other than to identify prospective properties consumers may be interested in purchasing. Data last updated 10/9/26 15:48



Recent improvements include a new roof and new fencing along the side of the property. The kitchen and bathrooms have also been updated. The detached space is already equipped with a kitchenette and offers a variety of possibilities such as: multigenerational living, a home office, studio, recreation space, or the potential for a more complete guest suite with the addition of a bathroom.
With a large lot, additional detached house, and significant recent improvements, this property offers a combination of space and versatility that is hard to find in Northwest Austin.