

Listing Courtesy of:  LERA MLS / Listed By: Mahina Schreier, Jbgoodwin San Antonio - Contact: mahinasellsrealestate@gmail.com - (941) 585-1175
 LERA MLS / Listed By: Mahina Schreier, Jbgoodwin San Antonio - Contact: mahinasellsrealestate@gmail.com - (941) 585-1175
 14623 Semele View San Antonio, TX 78245
Active (50 Days)
$268,000 (USD)
OPEN HOUSE TIMES
-
OPENSun, Oct 252:00 pm - 5:00 pm
Description
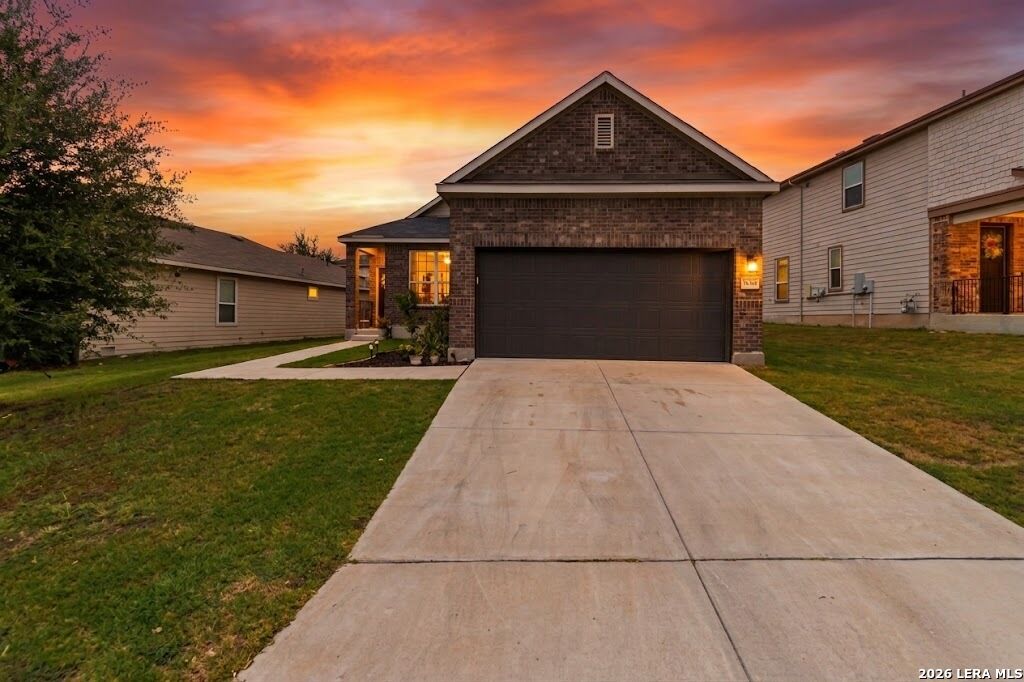
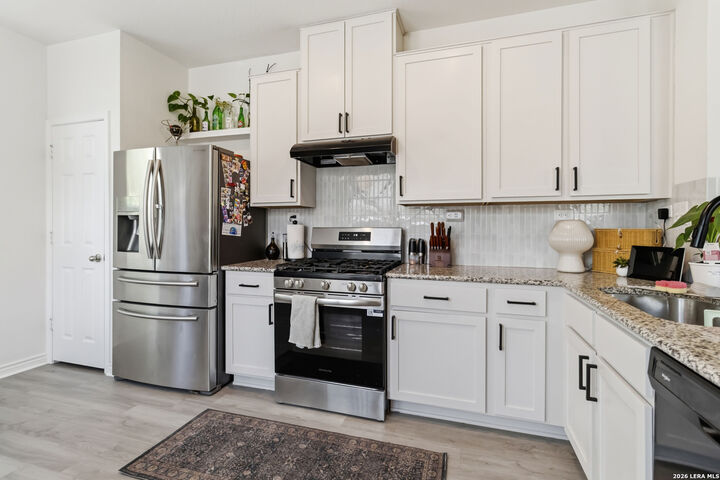
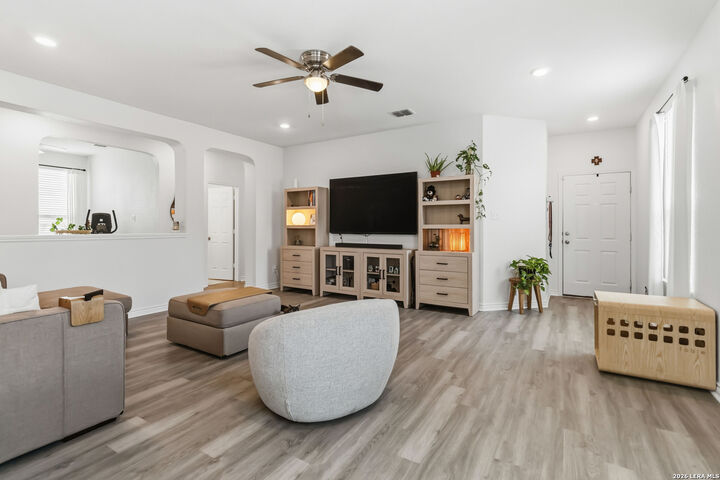
WHY BUY NEW WHEN THE UPGRADES ARE ALREADY DONE FOR YOU! This beautifully refreshed West Side home offers the look and feel of something new without starting from scratch, with new flooring, refreshed finishes, and thoughtful updates throughout. The kitchen has been elevated with stunning cabinetry, dark hardware, a sleek backsplash, upgraded faucet, and a new versatile stove with hookups for both gas and electric! Updated bathroom faucets and lighting, along with new exterior lights, add polished touches throughout the home. The garage has been painted and finished and features a Bluetooth-enabled garage door opener for added convenience. Inside, rounded corners and arched openings create an open connection between the living spaces, while an additional flex space offers room for an office, second living area, dining space, or playroom. The spacious backyard provides plenty of room to create your own outdoor retreat, whether you envision a play area, entertaining space, or backyard oasis. Enjoy community amenities including a pool, splash pad, and playground, all just moments from home. Conveniently located approximately 9 miles from SeaWorld, 13 miles from Lackland Air Force Base, and less than 2 miles from H-E-B, with parks, shopping, and everyday essentials nearby. It's the look and feel of something new, with the updates already done for you!
MLS #:
2014163
2014163
Taxes
$4,531(2026)
$4,531(2026)
Lot Size
6,098 SQFT
6,098 SQFT
Type
Single-Family Home
Single-Family Home
Year Built
2020
2020
Style
One Story
One Story
School District
Northside
Northside
County
Bexar County
Bexar County
Listed By
Mahina Schreier, Jbgoodwin San Antonio, Contact: mahinasellsrealestate@gmail.com - (941) 585-1175
Source
LERA MLS
Last checked Oct 24 2026 at 7:09 AM CDT
LERA MLS
Last checked Oct 24 2026 at 7:09 AM CDT
Bathroom Details
Interior Features
- One Living Area
- Eat-In Kitchen
- High Ceilings
- Open Floor Plan
- Utility Room Inside
- Study/Library
- Laundry Room
- Walk In Closets
- All Remain
Kitchen
- Kitchen
Community Information
- F
Subdivision
- Texas Research Park
Heating and Cooling
- Central
- One Central
Basement Information
- Slab
Homeowners Association Information
- Dues: $450
Flooring
- Vinyl
Exterior Features
- Brick
- Siding
Utility Information
- Sewer: Water System, Sewer System
- Fuel: Natural Gas
School Information
- Elementary School: Wernli Elementary School
- Middle School: Bernal
- High School: Harlan Hs
Garage
- Two Car Garage
Parking
- Two Car Garage
Stories
- One Story
Living Area
- 1,528 sqft
Additional Information: San Antonio | mahinasellsrealestate@gmail.com - (941) 585-1175
Location
Estimated Monthly Mortgage Payment
*Based on Fixed Interest Rate withe a 30 year term, principal and interest only
Listing price
Down payment
%
Interest rate
%Mortgage calculator estimates are provided by JB Goodwin Realtors and are intended for information use only. Your payments may be higher or lower and all loans are subject to credit approval.
Disclaimer: LERA MLS Copyright 2026 San Antonio Board of Realtors. All rights reserved. This information is deemed reliable, but not guaranteed. The information being provided is for consumers' personal, non-commercial use and may not be used for any purpose other than to identify prospective properties consumers may be interested in purchasing. Data last updated 10/24/26 00:09.


