

Listing Courtesy of:  LERA MLS / Listed By: All City Real Estate - Contact: mail@ThomasFentress.com - (210) 861-9119
 LERA MLS / Listed By: All City Real Estate - Contact: mail@ThomasFentress.com - (210) 861-9119
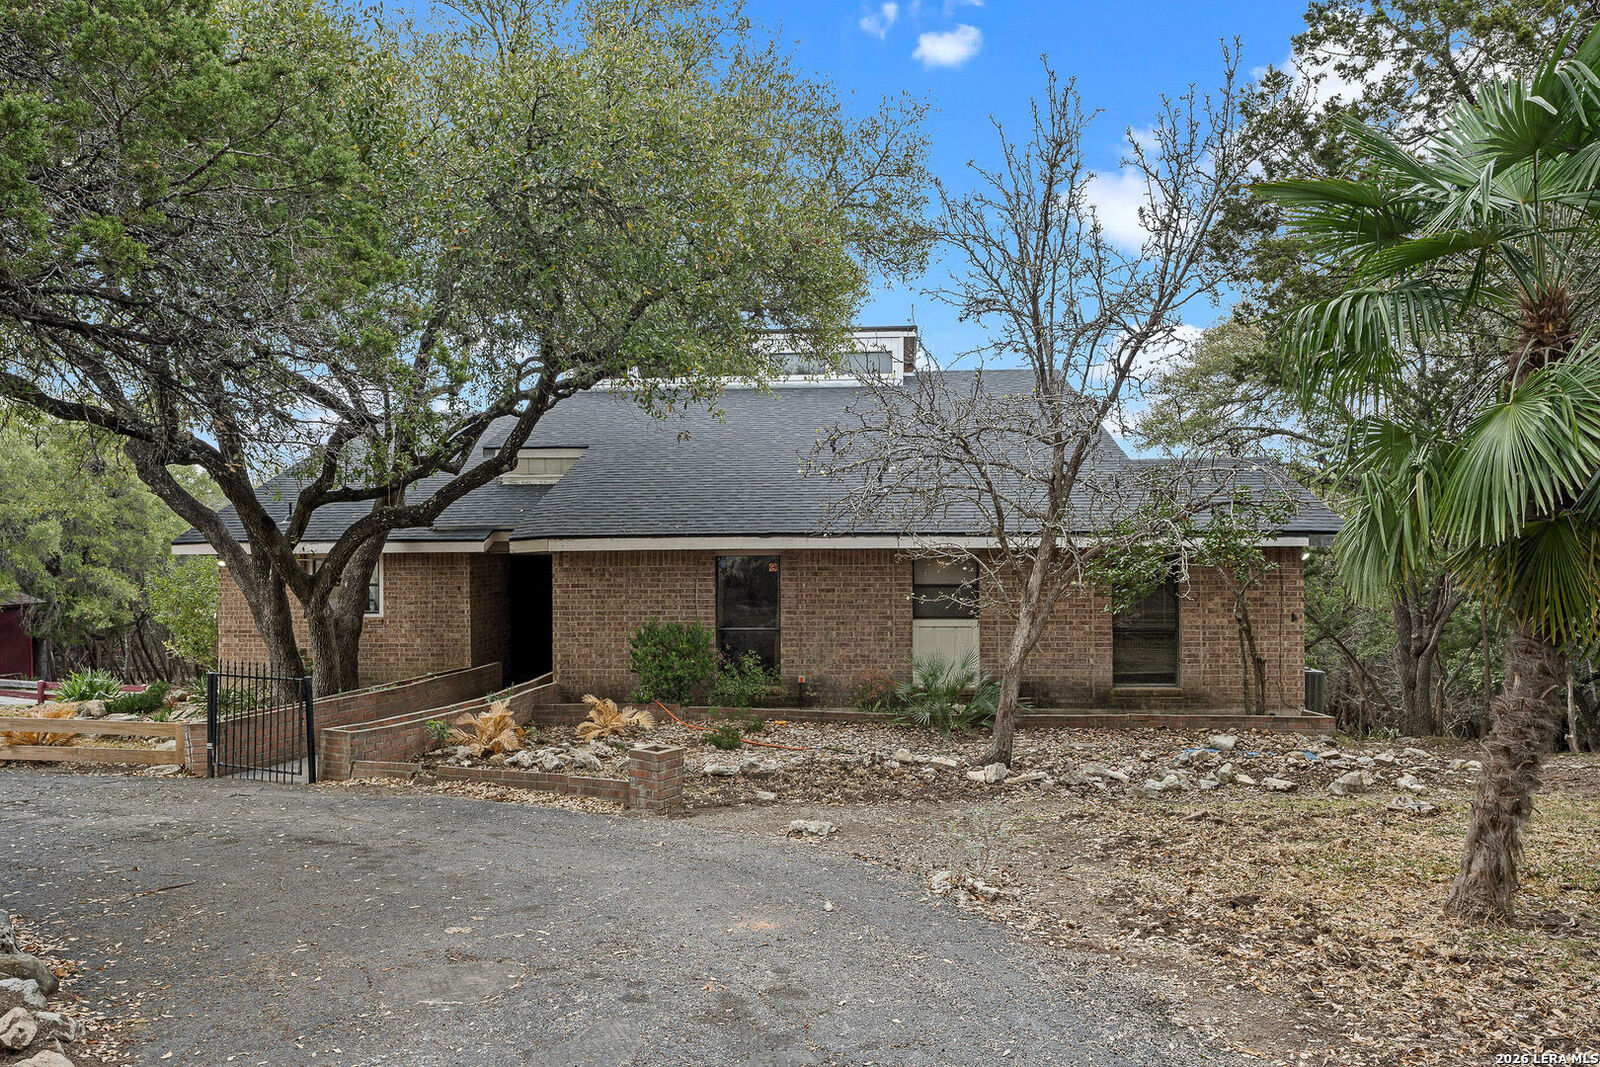
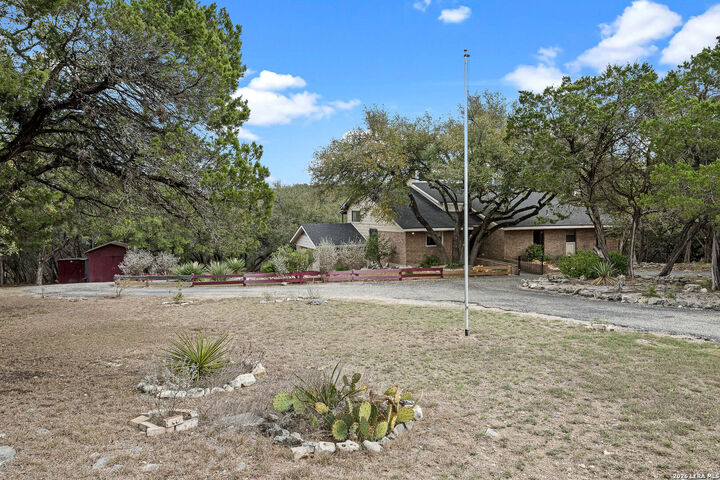
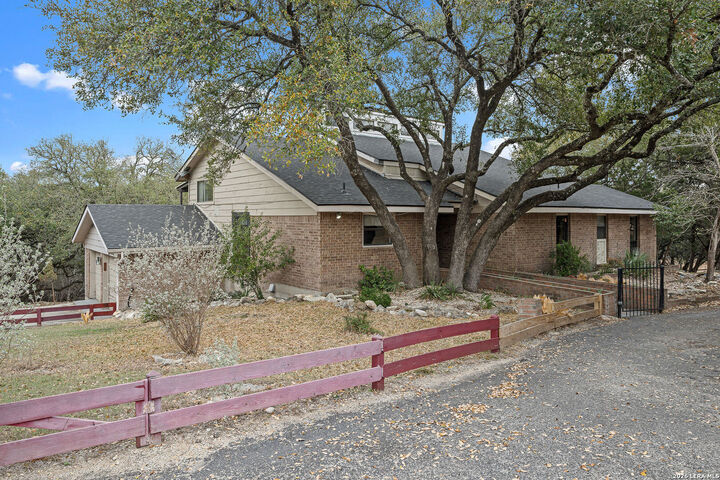
 23314 Eagle Gap San Antonio, TX 78255
Pending (181 Days)
$474,700 (USD)
MLS #:
1947172
1947172
Taxes
$10,183(2024)
$10,183(2024)
Lot Size
2.35 acres
2.35 acres
Type
Single-Family Home
Single-Family Home
Year Built
1983
1983
Style
Split Level
Split Level
Views
Yes
Yes
School District
Northside
Northside
County
Bexar County
Bexar County
Listed By
Thomas Fentress, All City Real Estate, Contact: mail@ThomasFentress.com - (210) 861-9119
Source
LERA MLS
Last checked Sep 4 2026 at 6:17 PM CDT
LERA MLS
Last checked Sep 4 2026 at 6:17 PM CDT
Bathroom Details
Interior Features
- One Living Area
- High Ceilings
- Separate Dining Room
- Two Eating Areas
- Utility Room Inside
- Study/Library
- Island Kitchen
- Pull Down Storage
- Laundry Main Level
- Telephone
- Walk In Closets
- All Remain
Kitchen
- Kitchen
Community Information
- F
Subdivision
- Cross Mountain Ranch
Property Features
- Bluff View
- Mature Trees (Ext Feat)
- 2 - 5 Acres
- Fireplace: One
- Fireplace: Family Room
Heating and Cooling
- Central
- Heat Pump
- One Central
Basement Information
- Slab
Homeowners Association Information
- Dues: $99
Flooring
- Carpeting
- Ceramic Tile
- Wood
- Parquet
Exterior Features
- Brick
- Wood
- 3 Sides Masonry
Utility Information
- Sewer: Septic, Private Well
- Fuel: Electric
School Information
- Elementary School: Aue Elementary School
- Middle School: Hector Garcia
- High School: O'Connor
Garage
- Two Car Garage
Parking
- Attached
- Two Car Garage
- Side Entry
Living Area
- 2,656 sqft
Listing Price History
Date
Event
Price
% Change
$ (+/-)
Jul 22, 2026
Price Changed
$474,700
-5%
-$25,300
Jun 10, 2026
Price Changed
$500,000
-5%
-$23,900
May 15, 2026
Price Changed
$523,900
-5%
-$25,000
Mar 07, 2026
Listed
$548,900
-
-
Additional Information: All City Real Estate | mail@ThomasFentress.com - (210) 861-9119
Location
Estimated Monthly Mortgage Payment
*Based on Fixed Interest Rate withe a 30 year term, principal and interest only
Listing price
Down payment
%
Interest rate
%Mortgage calculator estimates are provided by JB Goodwin Realtors and are intended for information use only. Your payments may be higher or lower and all loans are subject to credit approval.
Disclaimer: LERA MLS Copyright 2026 San Antonio Board of Realtors. All rights reserved. This information is deemed reliable, but not guaranteed. The information being provided is for consumers' personal, non-commercial use and may not be used for any purpose other than to identify prospective properties consumers may be interested in purchasing. Data last updated 9/4/26 11:17.



Description